
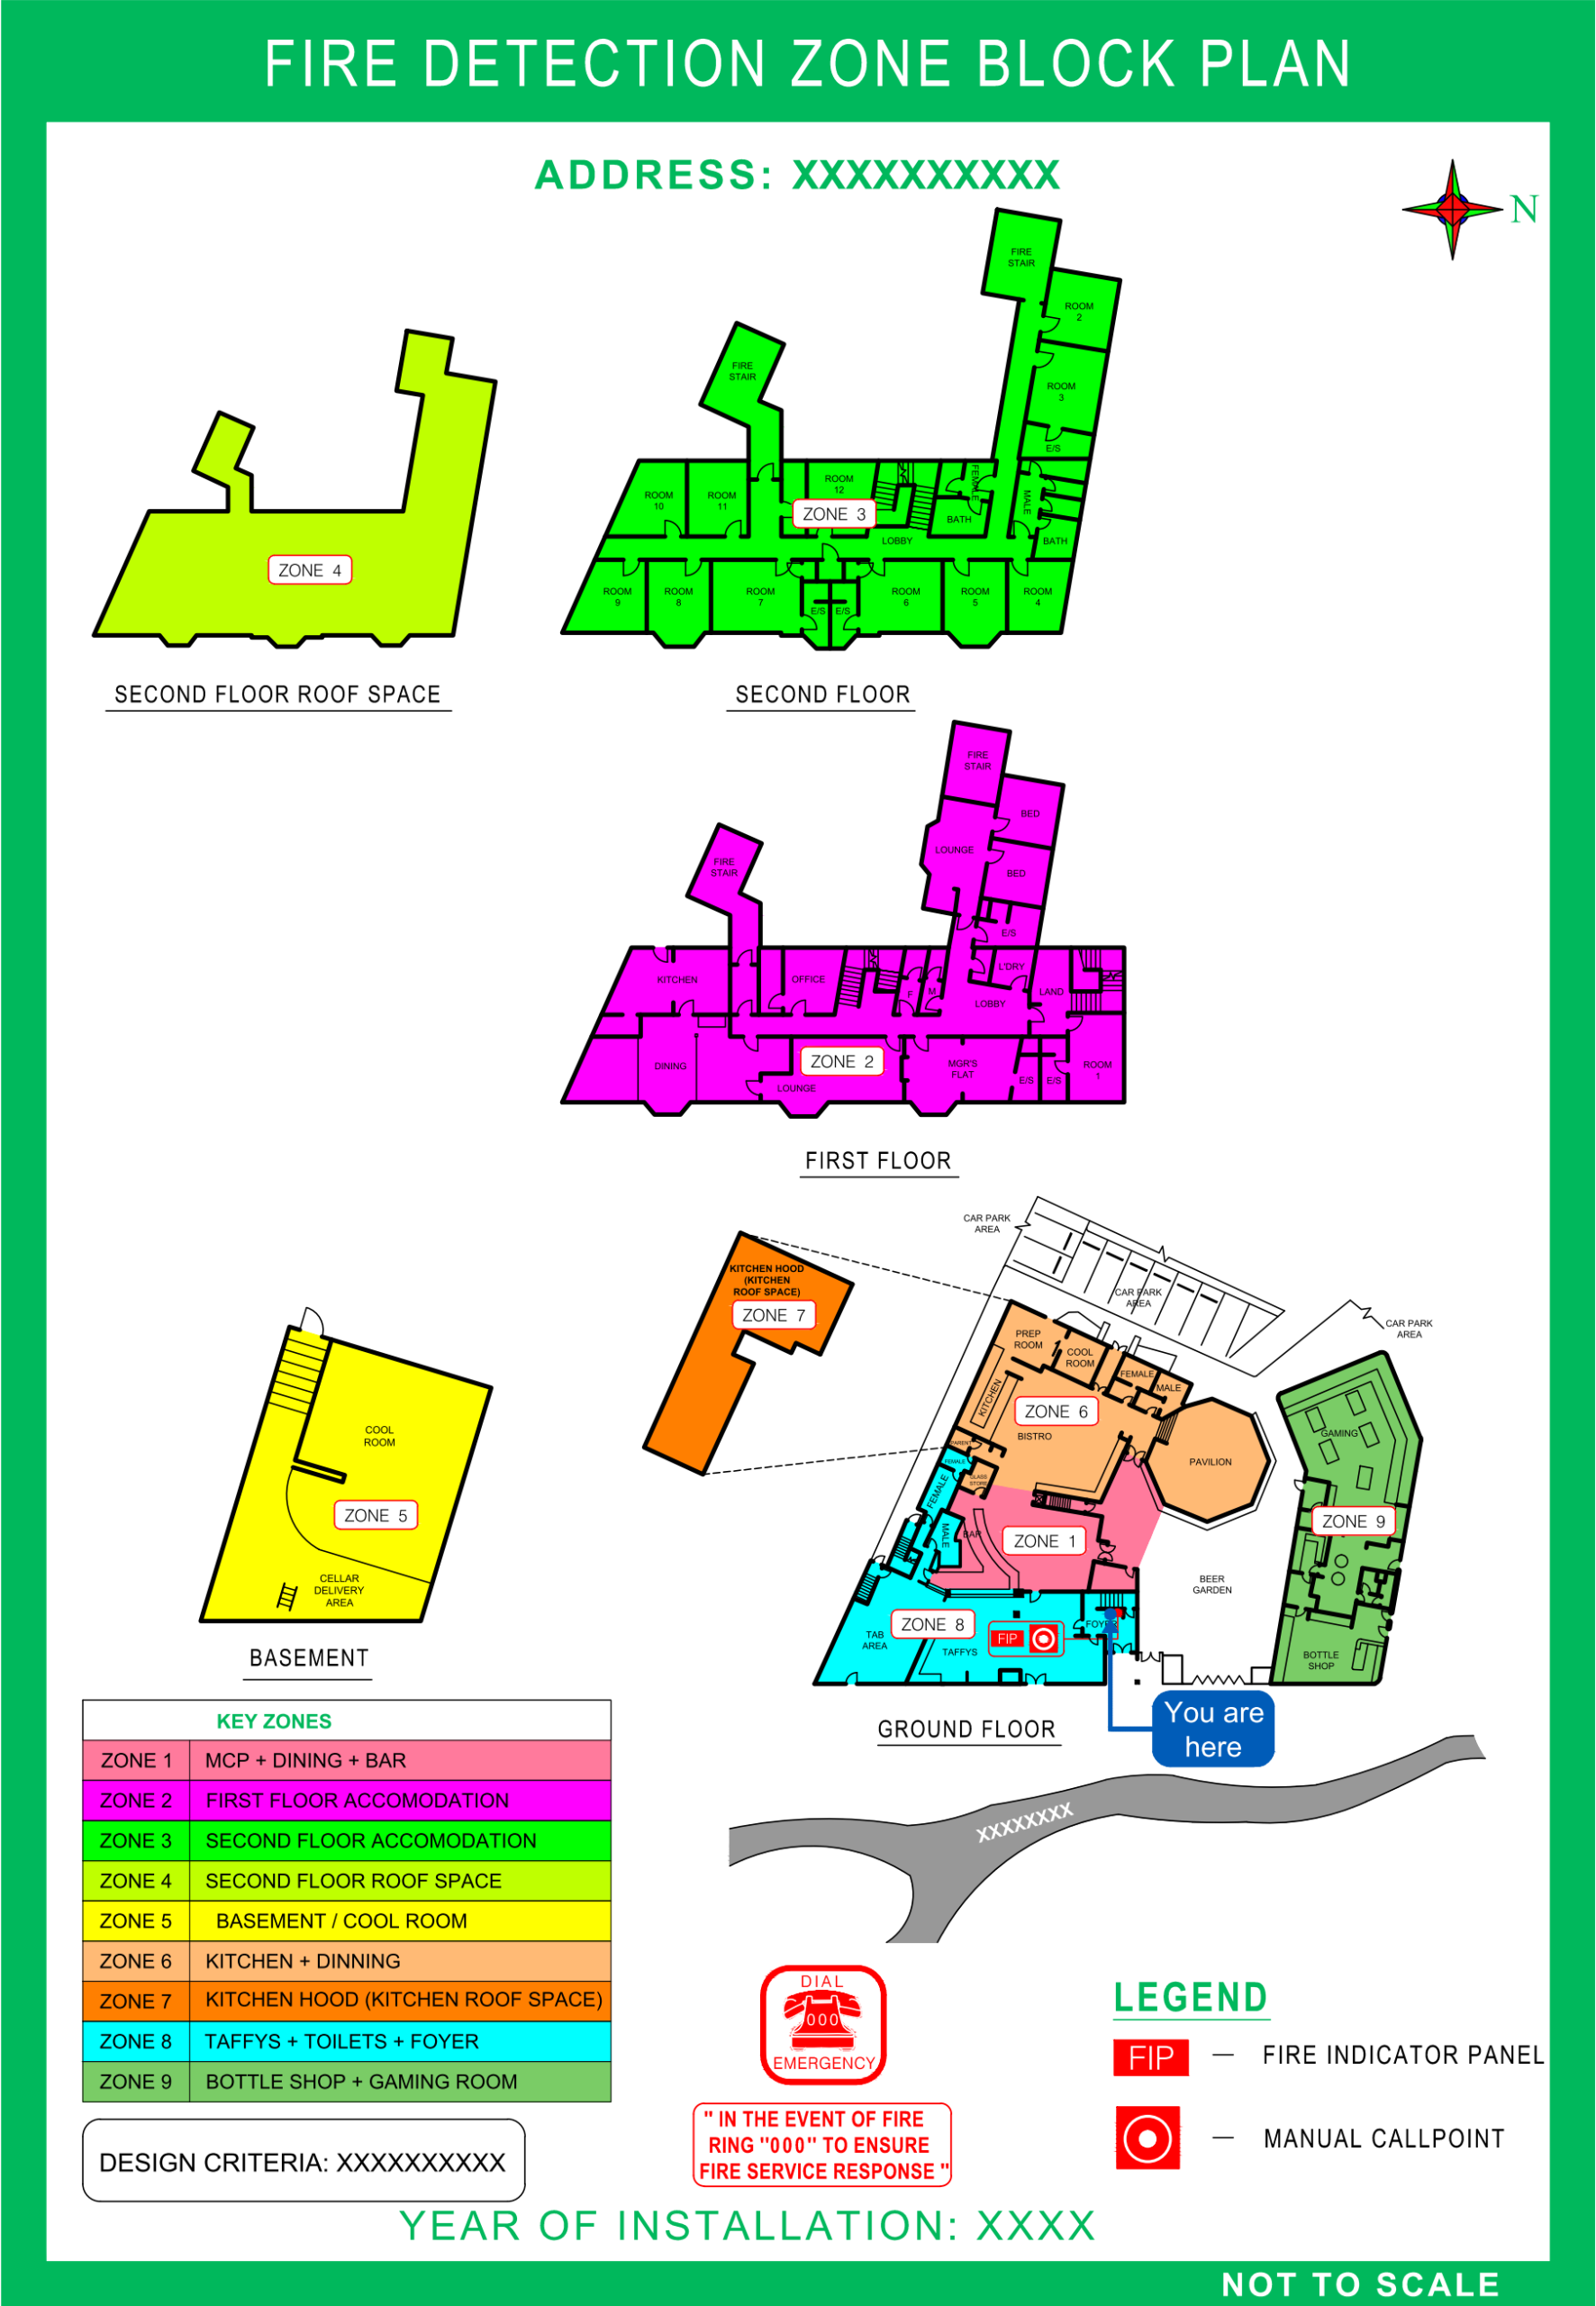
What Is a FIP Zone Block Plan?
A zone block plan shows:
The layout of the building, divided into the fire detection zones configured in the FIP
The zone identification numbers as they appear on the FIP panel
The location of the FIP panel itself within the building
Clear zone boundaries so that alarm zones can be quickly mapped to physical areas
Any sub-FIPs or mimic panels and their zone coverage
FIP ZONE BLOCK PLAN
A Fire Indicator Panel (FIP) Zone Block Plan, also referred to as a zone annunciator plan or zone layout drawing, diagrammatic building floor plan that maps each detection zone programmed into the FIP to its corresponding physical location within the building. It is mounted directly adjacent to the FIP and serves as an immediate reference tool during an alarm event.
When an alarm is activated, the FIP displays the zone in alarm. The Zone Block Plan allows wardens and first responders to instantly cross-reference that zone number against the building layout and identify exactly which floor, corridor, or area is affected without needing to search the building.
Zone Block Plan vs Evacuation Diagram – What’s the Difference?
These are two distinct and separate compliance documents. An evacuation diagram (required under AS 3745) is a building-wide graphic showing exit routes, fire equipment locations, and assembly points for use by all occupants. A FIP zone block plan (required under AS 1670.1) is a technical reference document mounted at the FIP for use by fire brigade and maintenance personnel to identify alarm zones. Both are required, and both must be kept current.
Does Every FIP Need a Zone Block Plan in NSW?
Yes. AS 1670.1 requires that every Fire Indicator Panel, Sub-FIP, and Mimic Panel has a zone block plan mounted at or adjacent to it. This includes older systems – existing FIPs that do not have a current zone block plan are in breach of the standard and will be identified as a defect during a fire safety inspection. Zone block plans must also be updated after any renovation, building extension, or change to the fire alarm system that alters zone boundaries or detector locations.
FIP Zone Block Plan Production in Sydney & NSW
SPS produces FIP zone block plans for new fire alarm installations and as replacements for missing or outdated plans in existing buildings across Sydney and NSW. We work from the fire alarm system documentation and building floor plans, and deliver plans in a durable, panel-mounted format ready for installation. Fast turnaround available. Contact us for a FIP zone block plan quote in NSW.
LEGAL REQUIREMENT
Under AS 1670.1, a Zone Block Plan must be installed adj to the FIP and it must accurately reflect the current system configuration and be updated whenever zones are added, removed, or remapped.
What a Zone Block Plan Must Show
- A floor plan or schematic of every level and area monitored by the FIP
- Each zone boundary clearly delineated and colour-coded or numbered
- Zone number or label corresponding exactly to the FIP display indicators
- Location of the FIP itself and any remote annunciator panels
- Floor levels, orientation north point
- Building name, address, and date of preparation or last revision
- Any special hazard zones or suppression system trigger areas clearly marked
- Legend explaining all symbols and colour codes used
How We Produce Zone Block Plans
FIP Zone Configuration Review
We attend the site and conduct the test of detectors to determine the zones.
Building Floor Plan Drafting
Each zone is mapped to a floor plan, with zone boundaries highlighting and drafted where Zones are distinctively colour-coded and labelled to allow instant identification even under stress. Plans are produced in AS 1670.1 compliant format.
Printing, Lamination/Frame & Installation
Zone Block Plans are printed, laminated to a durable finish, Framed and installed adjacent to the FIP and any remote annunciator locations throughout the building.